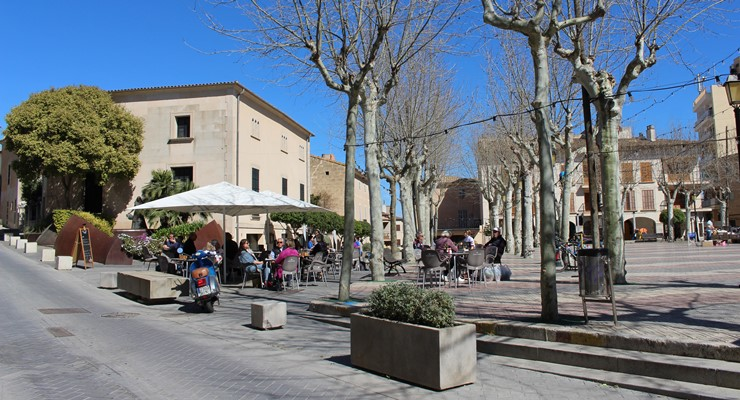




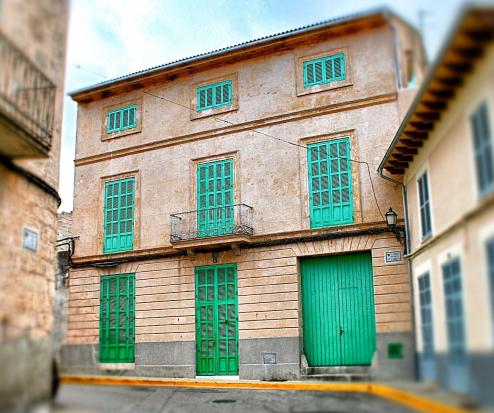
Manor house with a ground floor, first floor and attic, featuring a smooth façade clearly defined by the symmetry of its openings both vertically and horizontally. Both the second-floor windows and the first-floor balconies are framed by simple mouldings and fitted with green Mallorcan shutters.
The central window also features a balcony with an iron railing supported by corbels. The projecting cornice is subtly moulded and particularly prominent.
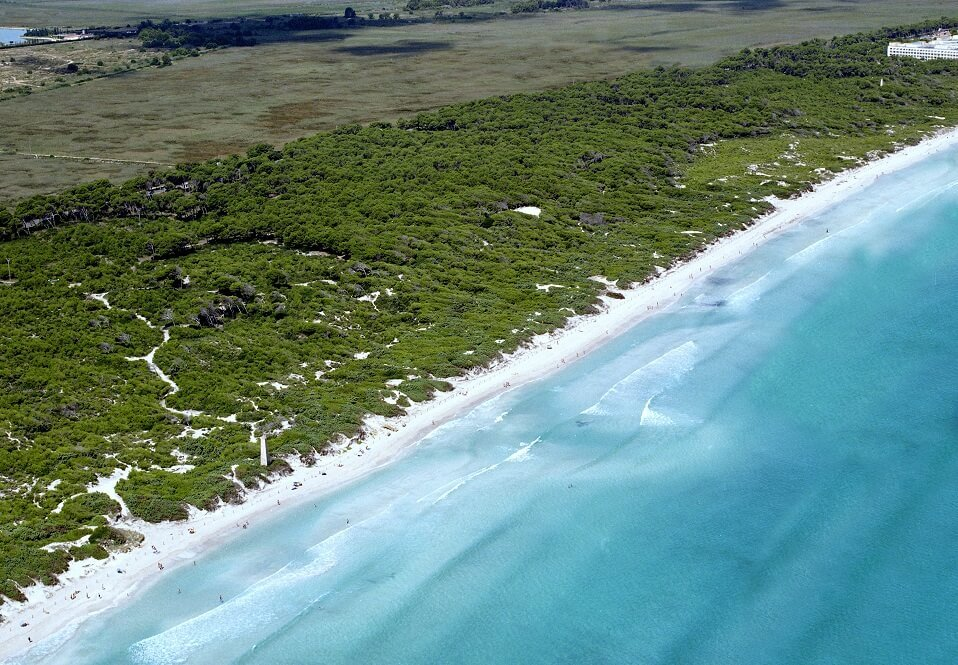
Get inspired, discover things to do, check out the latest updates, and experience Can Picafort before, during, and after your trip.