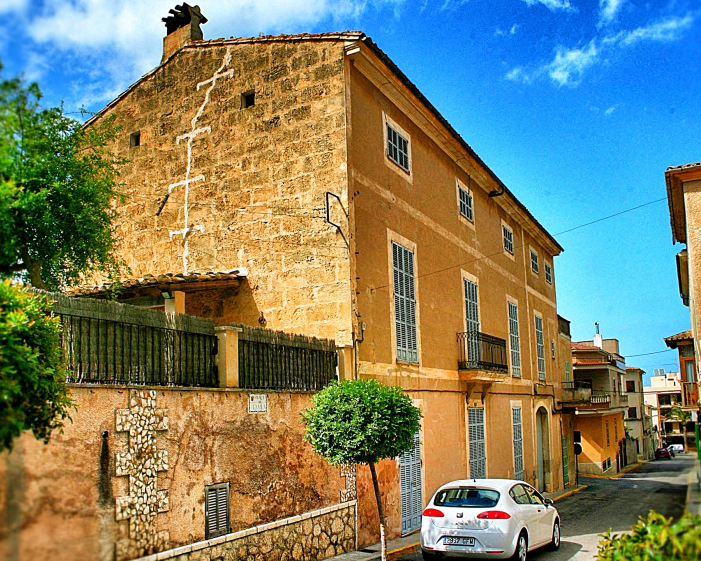



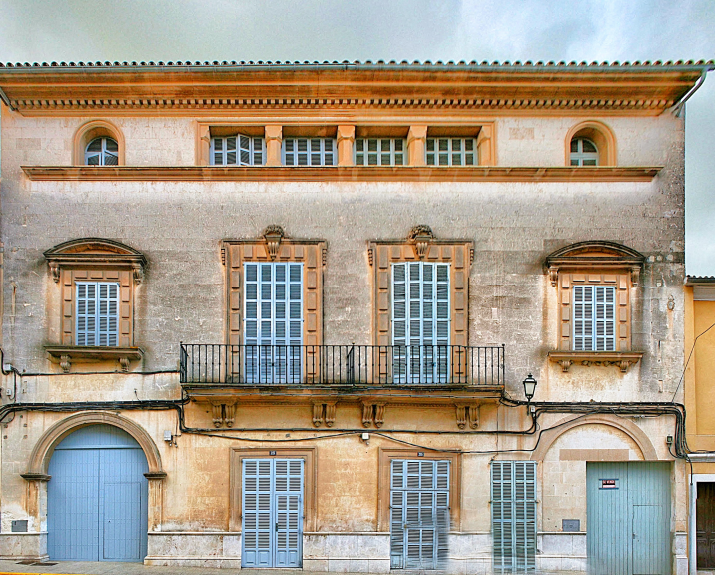
This building served as the town residence of the sa Boleda estate. Its façade was originally designed according to the stylistic standards of Baroque palaces. The outermost openings on all three floors use curves as a unifying architectural element, with semicircular arches on the large doorways and attic windows, while the first-floor windows feature curved pediments acting as hood mouldings.
The remaining openings — two on the ground floor, two on the first floor and a gallery in the attic — reflect the tradition of Mallorcan manor houses from the medieval period.
Renovation work carried out in the 1960s substantially altered the ground floor by opening a new window and removing one of the lateral entrances with a semicircular arch. Evidence of these alterations can be seen in historical photographs.
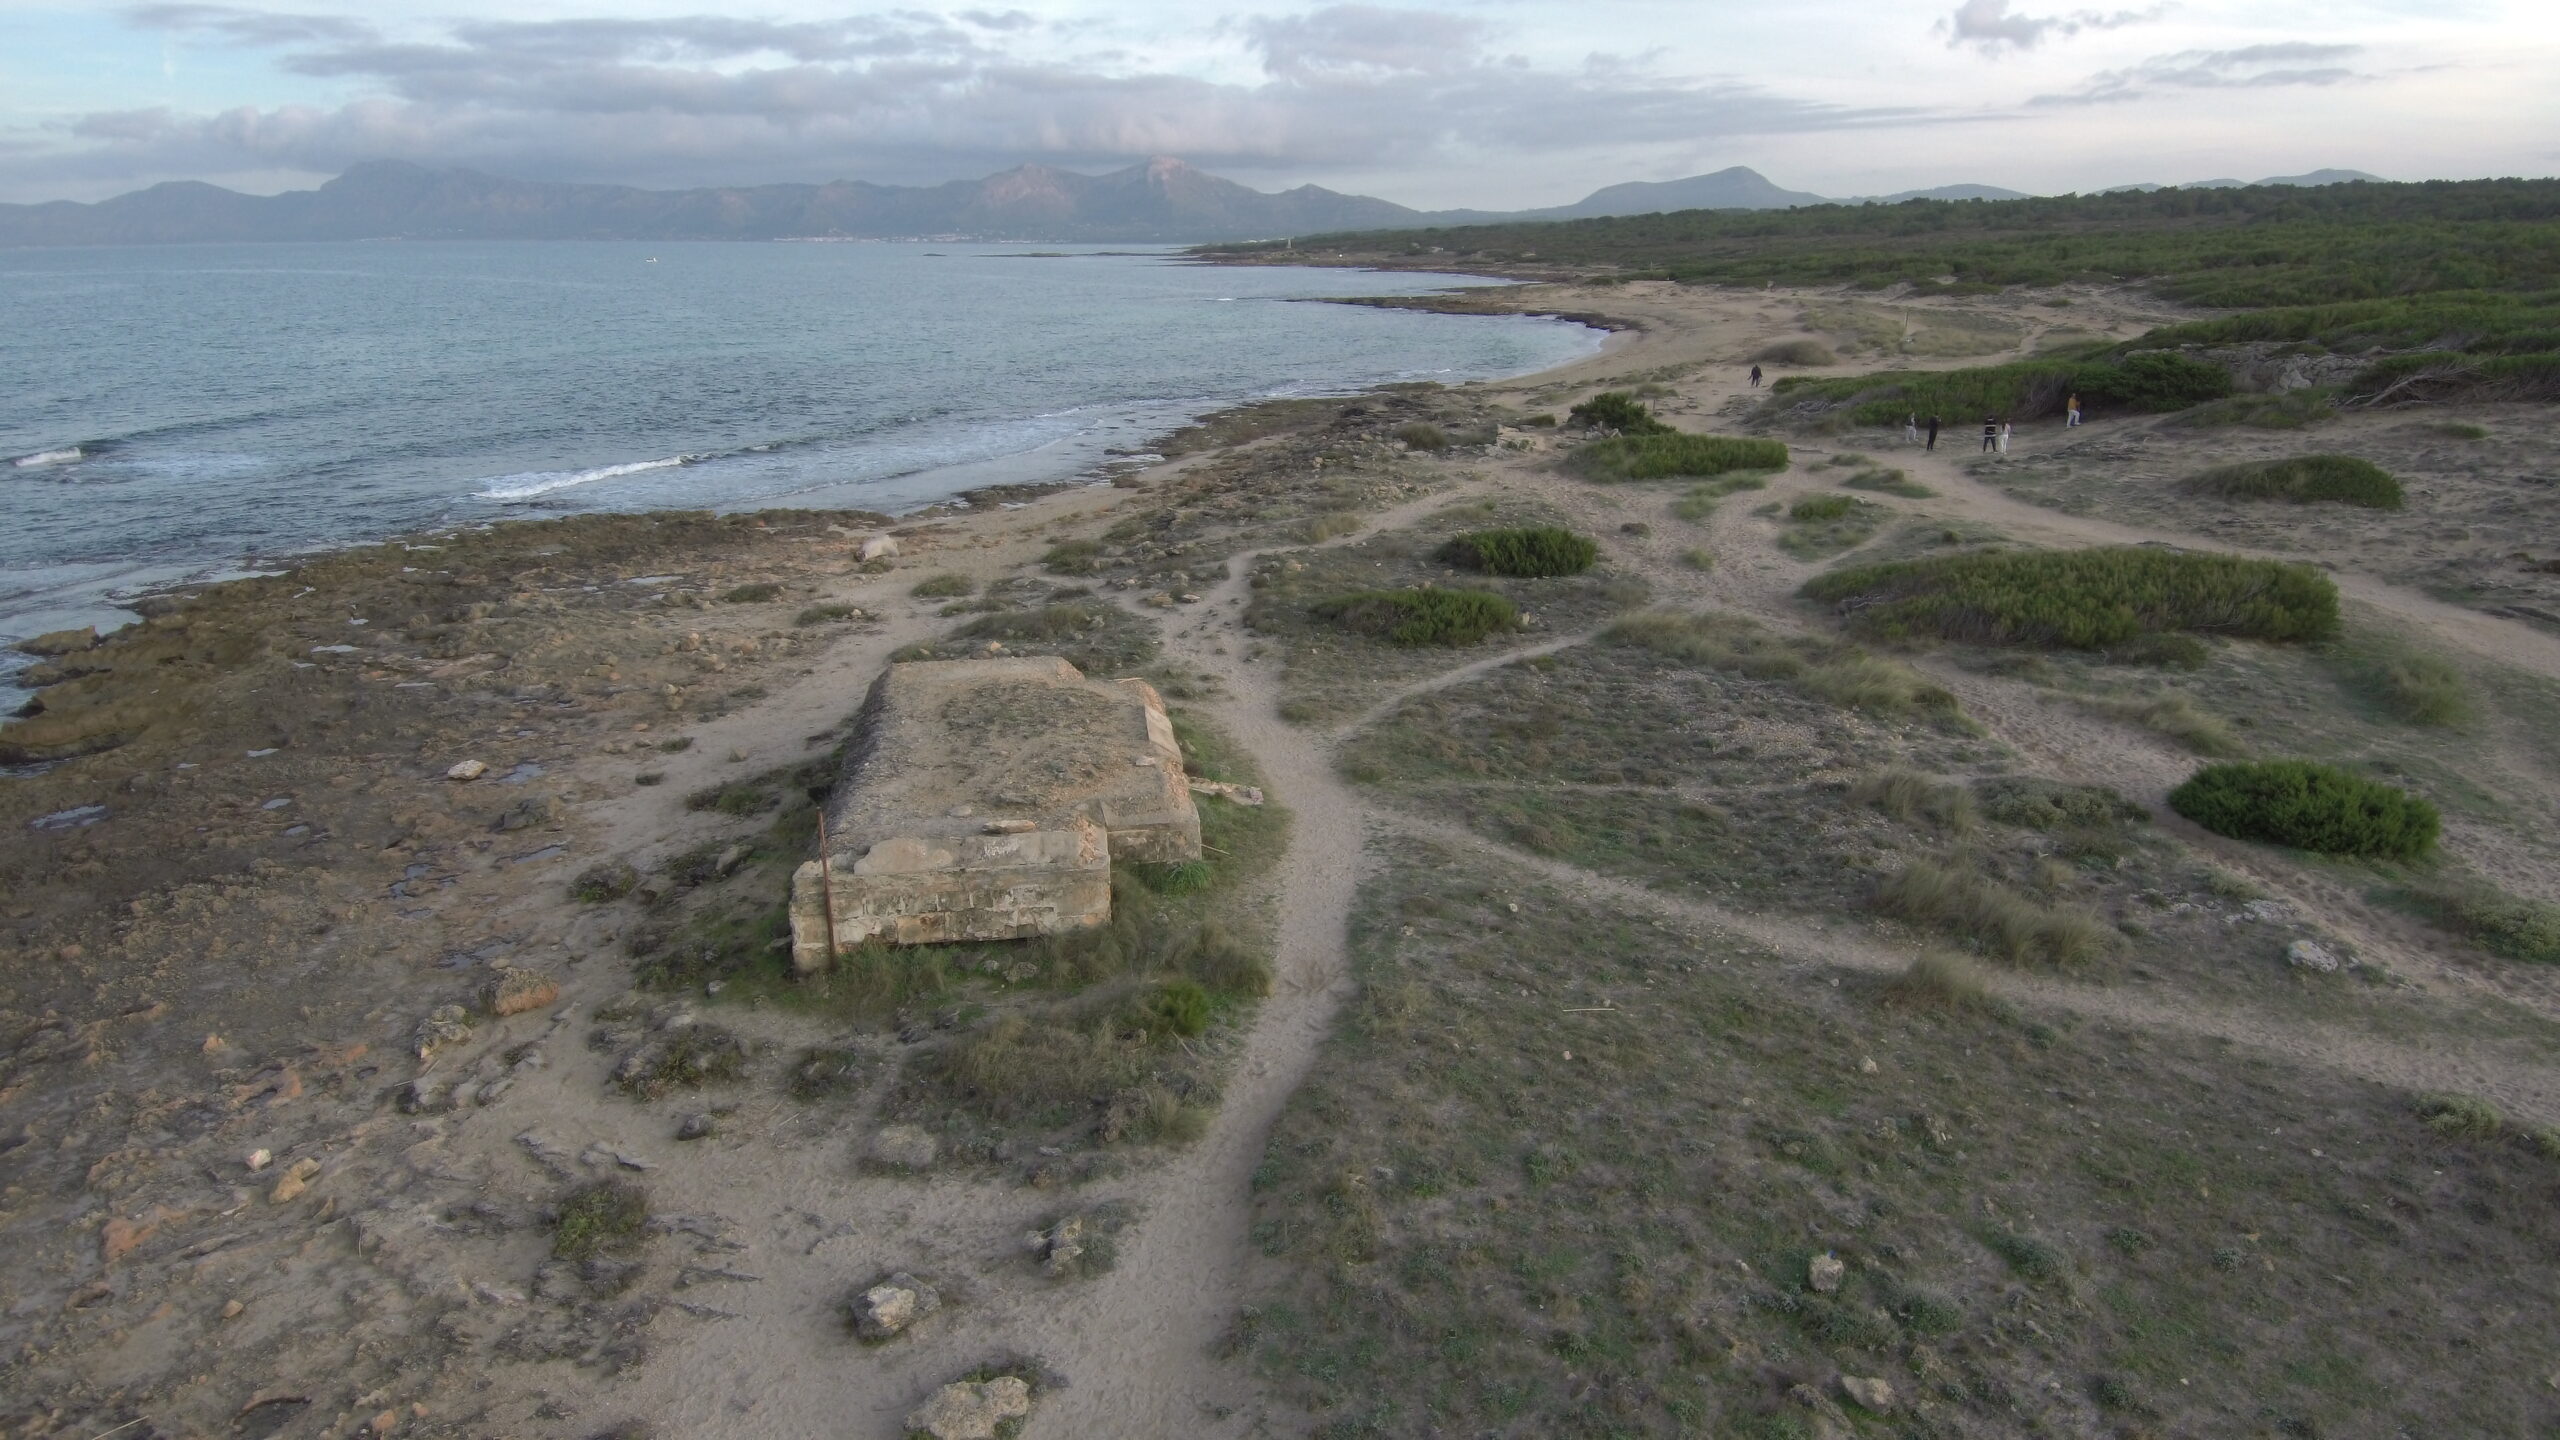 MILITARY ARCHITECTURE
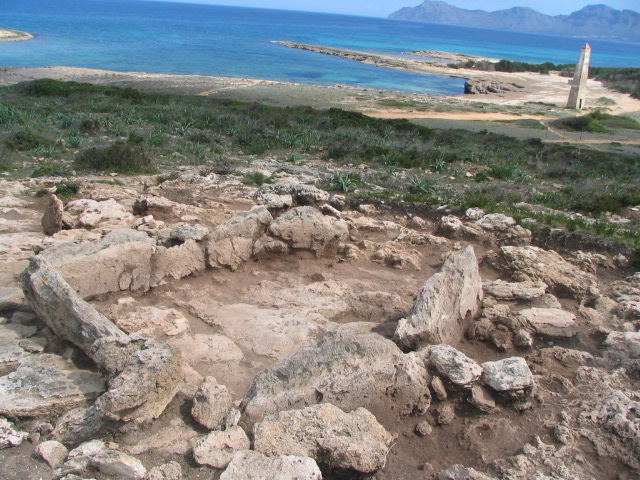 ARCHAEOLOGICAL SITE
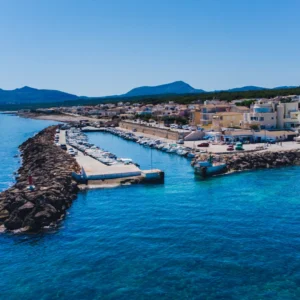
Get inspired, discover things to do, check out the latest updates, and experience Can Picafort before, during, and after your trip.